Four jobs, each one a different way a Watertown lot says no. Each shows what the lot allowed, which route through the ordinance the job took, and what the owner ended up with.
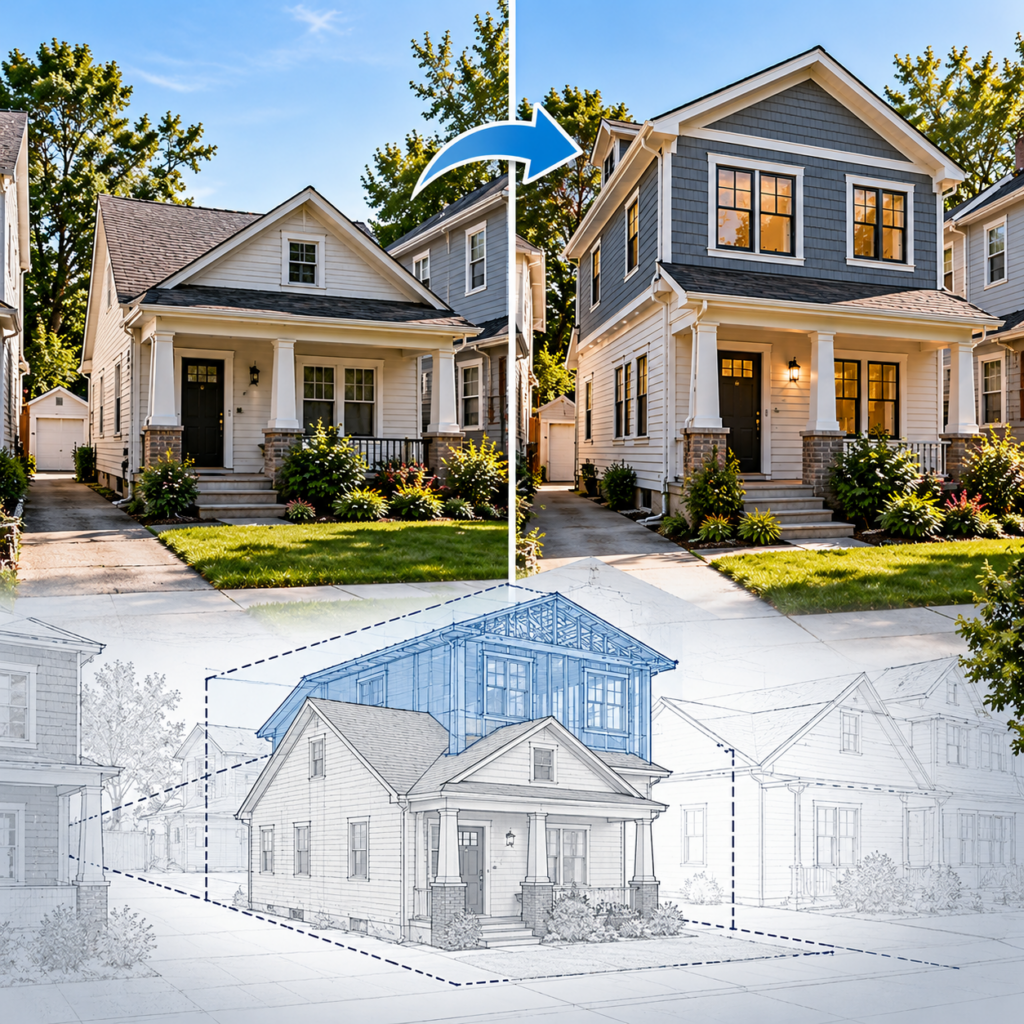
Project one
The house: A house that already sits closer to a line than today’s ordinance would allow, or on a lot smaller than the current minimum. It was built before the rules, so it stays, but it carries that status into every change.
The problem: Going up looks harmless because the footprint does not grow. On a nonconforming structure it still counts as a change, and the ordinance asks whether the change makes the existing nonconformity worse.
What we did: We checked the existing setbacks, height and lot dimensions against the dimensional table before any drawing was started. We then built the plan around the route that applied to that house, either a by-right permit or a finding from the Board of Appeals that the change is not more detrimental to the neighborhood than what stands there now.

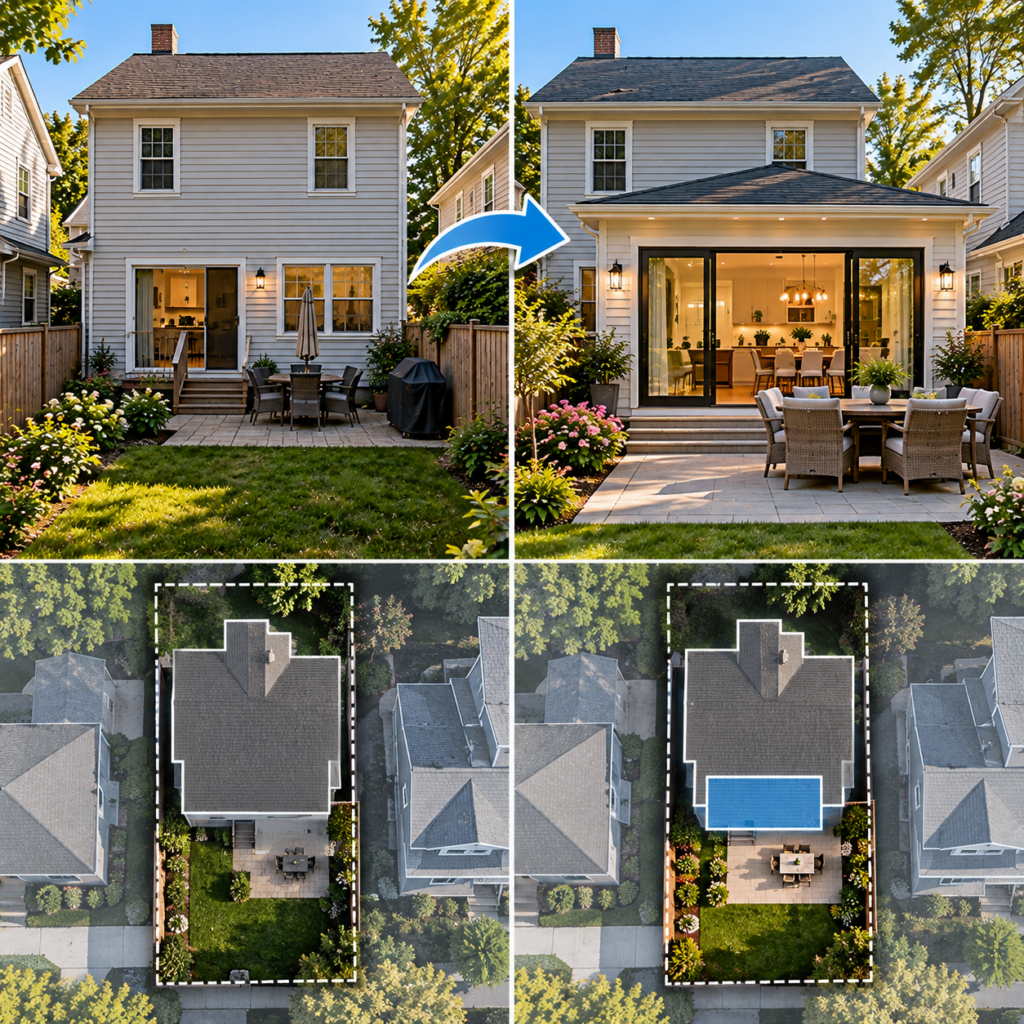
Project two
The house: A house with a small back yard and a kitchen or family room too tight for how the household lives.
The problem: A bump out is small, but lot coverage is counted for the whole lot. A few feet at the back can be the difference between a clean permit and a hearing.
What we did: We measured the coverage already on the lot before we sketched the addition, then sized the bump out to the room that remained. The design followed the number, not the other way round.
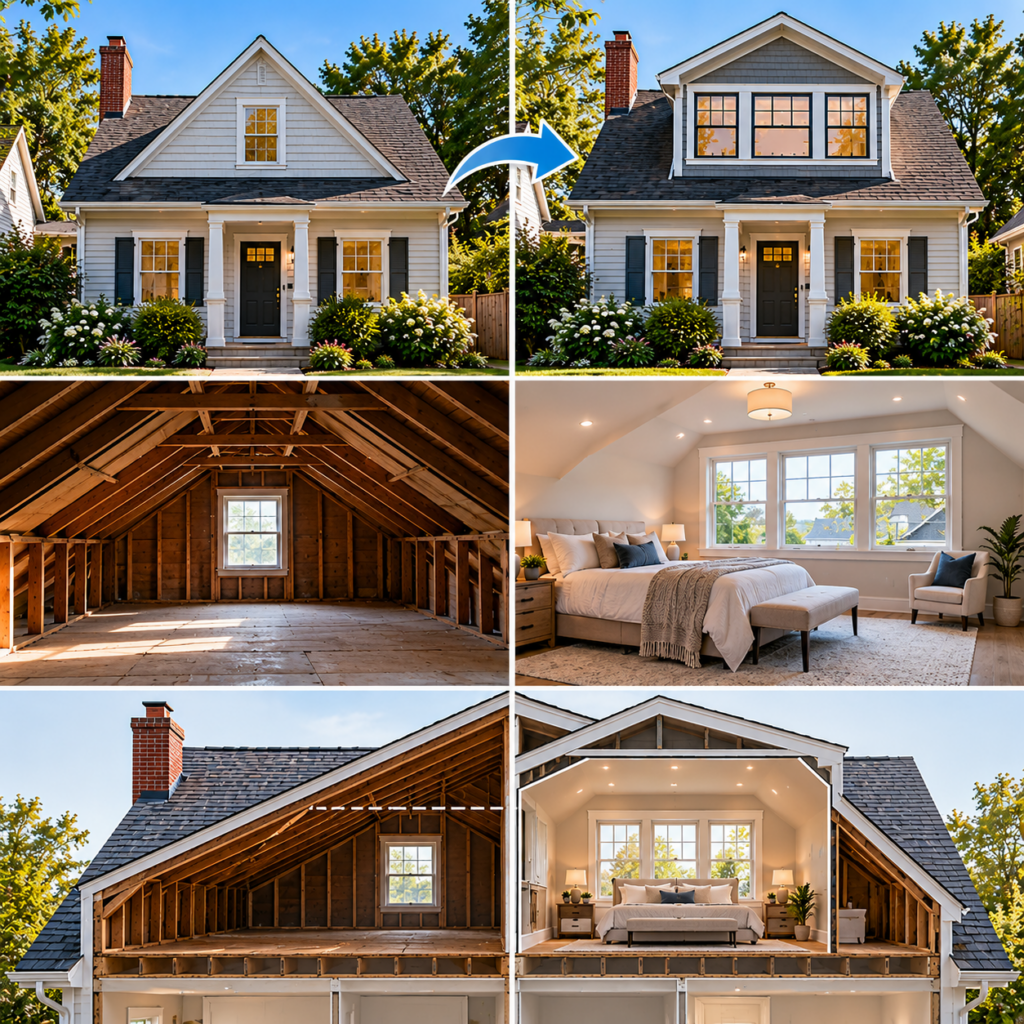
Project three
The house: A house with an attic that has floor area but not usable headroom, so the space is there on paper and unusable in practice.
The problem: Adding volume at the roof raises height, setback and nonconformity questions. It also has to meet the building code for a room people sleep in.
What we did: We tested the dormer against the dimensional table first, then shaped it to give the headroom the room needed and no more.
The route: To be confirmed for this job.
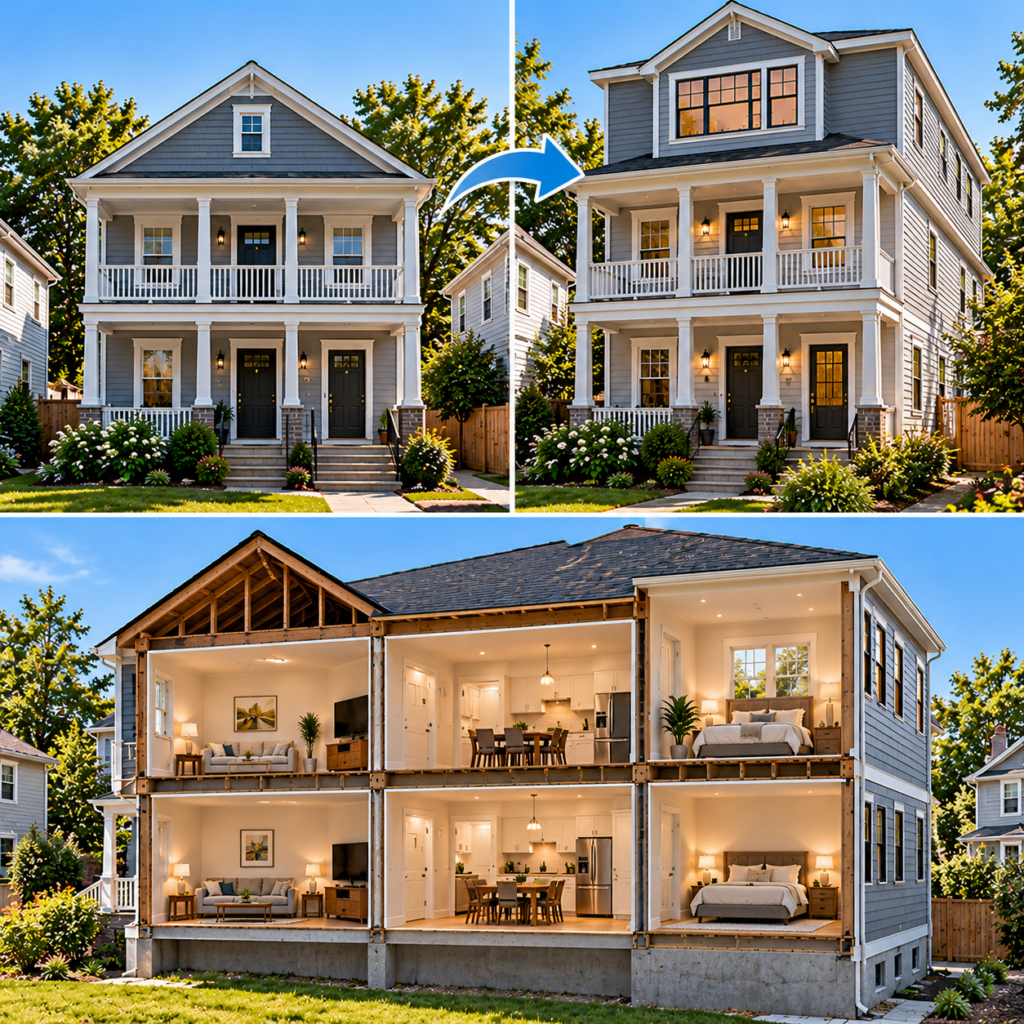
Project four
The house: A two family where the owner lives in one unit and rents the other.
The problem: Two units on one lot raise questions a single family does not: whether the use allows the change, and what the addition does to the lot and to the other unit during the work.
What we did: We confirmed the use and the dimensional limits together, then planned the work so the tenant’s unit stayed liveable throughout.
The route: To be confirmed for this job.
Most Watertown additions turn on the same few questions: what the lot already is, how much coverage is left, and whether the plan needs a finding or can go by right. Tell us which of these four is closest to your house and we will tell you which route it is likely to take before you spend money on drawings