
Home Additions in Watertown, MA
You own a house on a five- or six-thousand-square-foot lot. It went up before the zoning ordinance did, and someone has told you that you can’t add on. That is rarely the whole story. Home additions in Watertown are decided by a table, not a verdict, and the table has more routes in it than most owners are shown. K&A Home Remodelers is a licensed and insured contractor with its own crews, based in Waltham. We read that table against your lot before we talk about layout.
Start with what your lot allows
The City of Watertown publishes its limits in the Table of Dimensional Regulations: minimum lot size, frontage, front, side and rear setbacks, height, building coverage, an impervious surface limit and, in the R districts, a floor area ratio. Which row applies to you depends on your district (S-6, S-10, R.75 or R1.2). We confirm yours on the site visit rather than guess from the street.
Because most housing here predates the ordinance, your house is probably already nonconforming: close to a side line, or already carrying a lot of coverage. That changes the question. It stops being whether the house complies and becomes whether your addition is substantially more detrimental than the nonconforming condition already standing. An addition that stays inside the existing setbacks and the coverage and impervious limits is a very different conversation from one that crosses them.
What we measure on the visit:
- Lot dimensions and frontage, checked against the plan
- Every structure that counts toward building coverage
- Driveway, walks and patios that count toward the impervious limit
- The distance from each wall to each lot line
- Existing height, wall by wall
You leave with a reading of your lot in writing, not a verdict.

The three additions that actually fit a Watertown lot
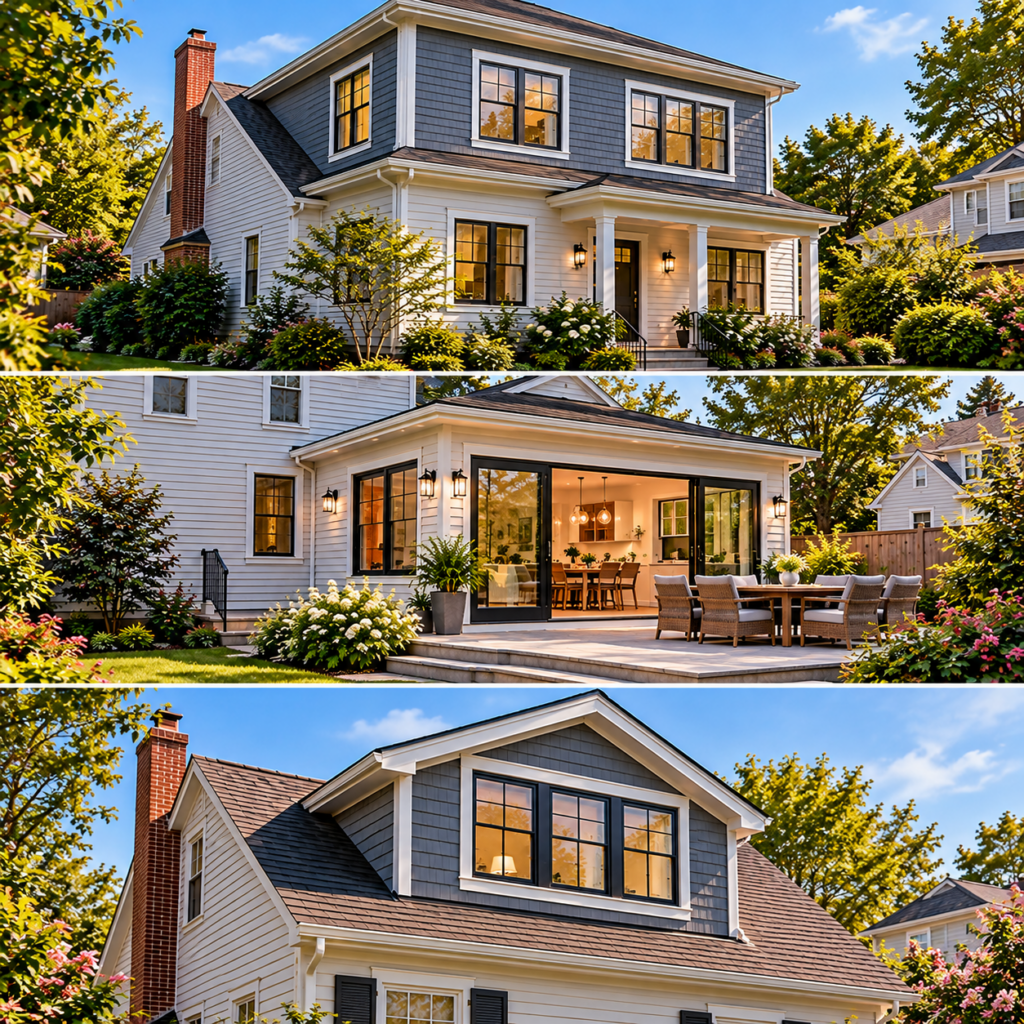
A wide side wing is the addition owners picture first, and it is the one this city rarely allows. Side yards are too narrow, and the coverage percentage runs out before the setback does. Three additions work far more often:
- A second storey on the existing footprint. Coverage doesn't change because the footprint doesn't. Height and the walls nearest a lot line still need checking.
- A rear bump out inside the coverage and impervious limits. Small, deliberate, and sized to what the table has left on your lot, including the hard surface already there.
- A dormer that buys a bedroom. It adds headroom and floor area in an attic you already have, without touching the footprint. It is often the lightest route, though not always free of review.
Which one fits is a function of your numbers, and we don’t push any of them.
When the Board of Appeals has to sign off
When an addition can’t be built as drawn within the table, it goes to the Board of Appeals, either for a special permit on the nonconforming finding described above or for a variance. The clock is set by law, not by us:
- A public hearing within 65 days of filing
- Notice published at least 14 days before the hearing
- A special permit decision within 90 days of the hearing
- A variance decision within 100 days of filing with the City Clerk
- Constructive approval if the board misses its window
We prepare the plans so each dimension the board will ask about is already on the sheet, with the existing condition and the proposed one side by side.

Additions on an owner-occupied two-family
A large share of the housing here has a second unit, and sometimes a second owner. We work on owner-occupied two-family homes. A second unit changes the egress, changes the separation between the units, and sometimes changes who has to agree before anything is filed. If the other unit has its own owner, that conversation happens before drawings do. If you live in one unit and rent the other, we plan the work so the tenant's way in and out is protected throughout.
Where the dumpster goes, and the other small lot problems
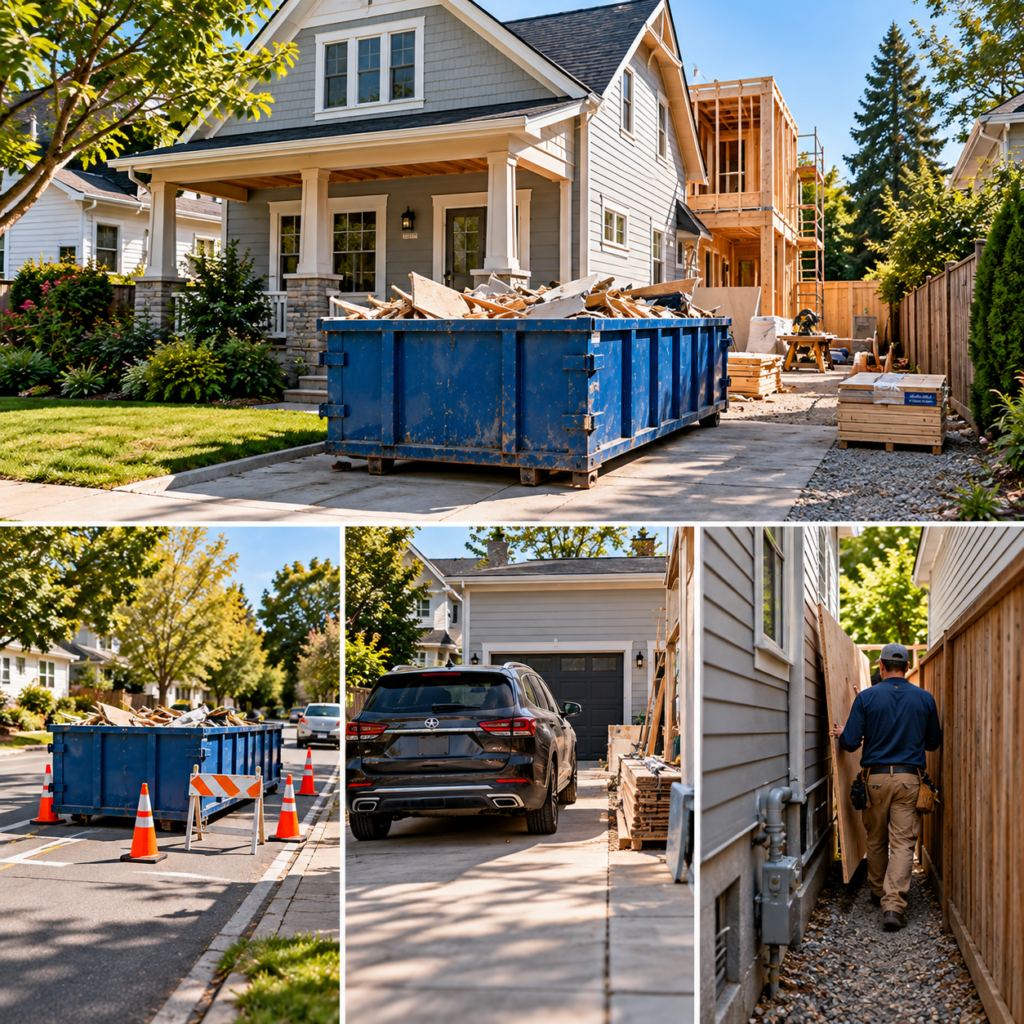
Zoning isn’t the only thing a tight lot makes hard. Before work starts we settle:
- The dumpster. On many lots the only place for it is the driveway, or the street.
- The street permit. If the dumpster or a delivery has to sit on the street, that needs sorting first.
- Parking. The driveway is often your only parking, so we plan the days it is blocked.
- Getting material past a narrow side yard. Sheet goods, framing and equipment all have to travel along a gap you can nearly shake hands across.
These get answered on the site visit, not discovered on day one.
Serving Watertown and the Surrounding Communities
We provide home addition services throughout Watertown and nearby communities, helping homeowners create more space with practical, well-planned additions designed around their homes and needs.
Areas We Serve:
- Watertown
- Belmont
- Cambridge
- Waltham
- Brighton
- Somerville
Work we have done in Watertown
Every Watertown job we take on begins with the same document: the measurements, the row of the table that applies, and the route we think the addition should take. You get it before you decide anything. It is what we put in your hands, and it is what we’d rather you judge us by.
What Watertown Clients Say
Watertown Home Additions transformed our outdated home into a beautiful and functional space. The team understood our vision, helped us select the right materials, and completed the project with excellent attention to detail. We love how the addition fits our home.
Jessica M.
— Watertown, MA
We couldn’t be happier with our home addition. The team guided us through the design process, provided helpful recommendations, and delivered high-quality work from start to finish. Our new space feels modern, spacious, and perfect for everyday living.
David R.
— Watertown, MA
The craftsmanship and service were outstanding throughout our home addition project. Watertown Home Additions made the entire process smooth and stress-free. The final results exceeded our expectations, and we now have a space that is both stylish and practical.
Sarah L.
— Watertown, MA
Questions owners ask before they book
Can I add on if my house is already nonconforming?
Often, yes. The addition either stays inside the limits, or the board can find it not substantially more detrimental than what exists. We tell you which applies before you pay for drawings.
Will a second storey need approval?
It depends on height and on how close the existing walls sit to the lot line. The footprint doesn’t change, but we check every wall against the table.
Can you tell me my district over the phone?
No. We confirm your district on the site visit, because getting it wrong would send you down the wrong row of the table.
What if the other unit has a different owner?
Then their agreement may be part of the route. We raise it at the start, not after plans are drawn.