What drives the cost of a Watertown addition
Nobody can honestly price a Watertown addition before they have read your lot against the City of Watertown dimensional table. A number given sooner is a guess, and it will be wrong in one direction or the other. It will either be too low and rebuilt later, or too high and padded for risk nobody has measured.
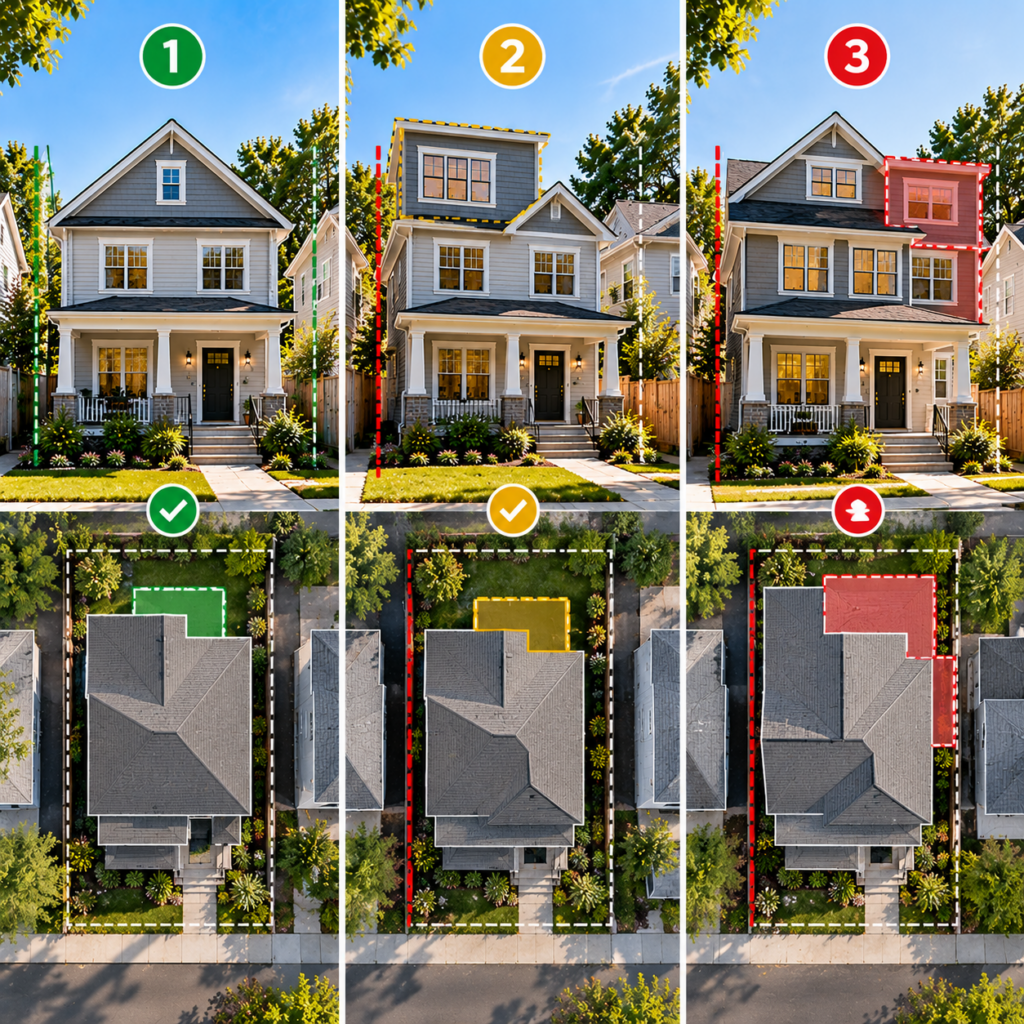
What decides your cost is how much addition the table lets you build, how tight the lot is to work on, whether you build up or out, and whether the plan needs the Board of Appeals. This page walks through each of those, then shows what a written quote has to contain so you can hold ours to the same test.
The City of Watertown publishes a Table of Dimensional Regulations that sets minimum lot size, frontage, front, side and rear setbacks, height, building coverage and the impervious surface limit. In the R districts it also sets a floor area ratio. Most of the housing here is older than the ordinance, much of it two family on five and six thousand square foot lots, so the house is usually nonconforming before anyone draws a line. A phone call cannot tell us whether the existing building already sits against a limit, how much room is left, or whether the plan needs a hearing. Each of those answers moves the number, and none of them can be known without measuring.
The residential districts include S-6, S-10, R.75 and R1.2, and each carries its own building coverage percentage and impervious surface limit. The same drawing can be fully allowed in one and over the line in another. We do not guess a district from a street name. We check yours on the site visit, against the published ordinance, before anything is priced. The district decides how much footprint is open to you, which decides whether the job is a straightforward permit or a request to the Board that brings drawings, a filing and a hearing. A plan that fits inside the limits carries less cost than one that needs relief.
Adding up against adding out

What the zoning route costs you in time
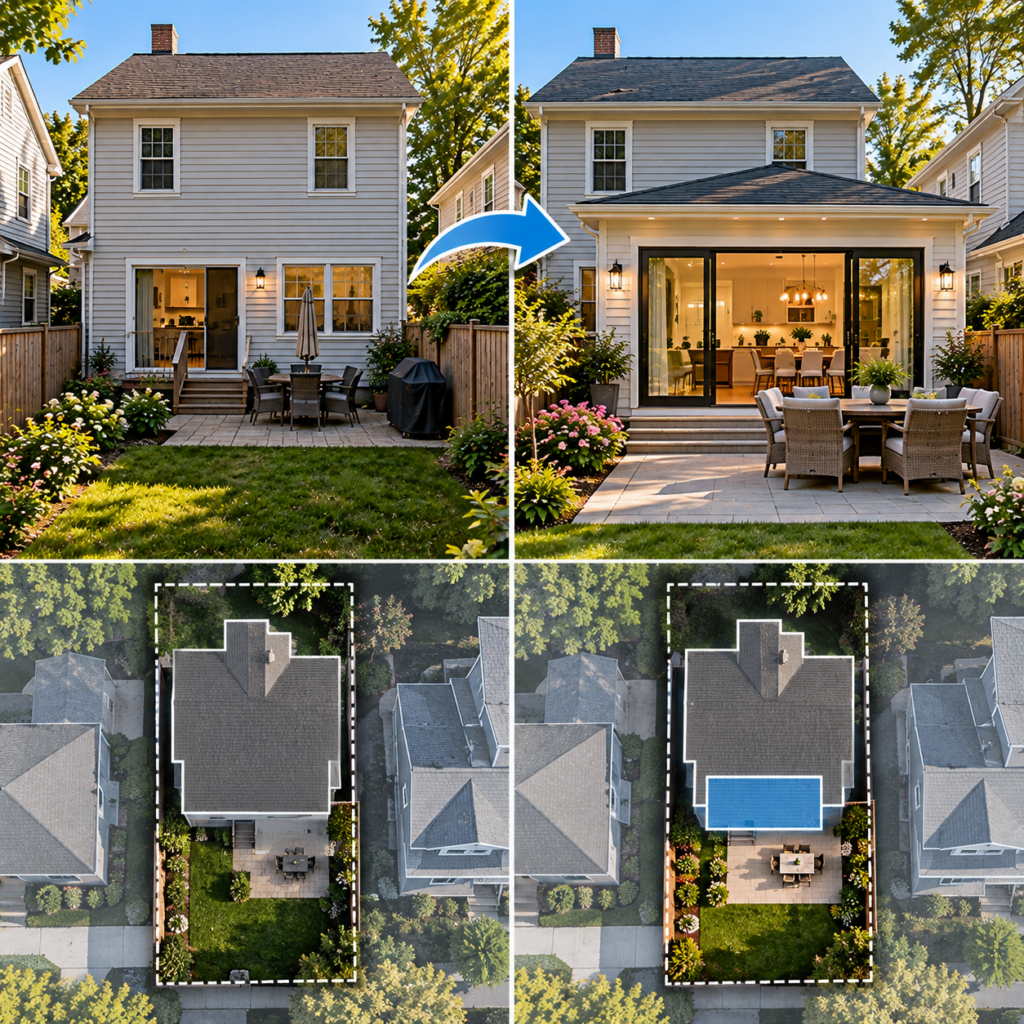
An addition that needs a Board of Appeals finding costs time before it costs money. These are the outside limits the City of Watertown works to, set by law and not by our schedule: a public hearing within sixty five days of filing, a special permit decision within ninety days of the hearing, a variance decision within one hundred days of filing with the City Clerk, and notice published at least fourteen days before the hearing. If the city misses its window, approval is constructive. Those are ceilings, not predictions. The wait is cost you carry yourself, in rent, a lease running out or a household outgrowing the space, and a plan that fits the table avoids it altogether.
What a written quote has to show you
- Scope broken out by trade, with framing, roofing, electrical, plumbing, insulation and finishes on separate lines rather than one lump sum
- What is allowed for, with each fixed amount naming the item it covers
- What is excluded, including permit fees, drawings, the street permit and the dumpster if they are not in the number
- How the zoning route is handled, including who prepares the filing, who attends the hearing and what happens to the number if relief is refused
- What happens if the Board asks for a change, such as a smaller footprint or a lower roof line, and how that is repriced
- How variations are priced, written down and agreed before the work happens
A quote that skips any of these has left a gap that you will pay to fill later.