
Home additions in Watertown, from the lot line in
You want more room, and in Watertown you cannot spread out to get it. The first question an owner asks is not what it will look like. It is whether the City of Watertown’s zoning ordinance lets you build it at all. We answer that in writing, before a drawing exists.
Watertown covers about four square miles and was built out early. Much of the housing is two-family, on five- and six-thousand-square-foot lots, with side yards you can shake hands across and a driveway that is also the only parking. Most of it predates the ordinance, so the house is often nonconforming before anyone draws a line.

Start at the lot line, not the floor plan
- Is your lot and house measured accurately, from a survey rather than a guess?
- Does the finished building fit the Table of Dimensional Regulations for your district: setbacks, height, building coverage, impervious area and, in the R districts, floor area ratio?
- If the house already breaks a limit, does the addition make that worse?
- If it does, will the Board of Appeals find the change not substantially more detrimental?
- Only then: can the existing structure carry it, and can a crew build it on your site?
Your district, and what the table allows
Each residence district carries its own limits. We check your district on the site visit and never name one from a street or an address, because a wrong district in print does more harm than silence.
Published in the City of Watertown Table of Dimensional Regulations, distances in feet:
- S-6: lot 6,000 square feet, frontage 65, front 25, sides 12 and 10, rear 20, building coverage 25%, impervious 85%, open space 15%, height 35 feet and 2.5 stories
- S-10: lot 10,000 square feet, frontage 80, front 25, sides 15 and 10, rear 20, building coverage 20%, impervious 80%, open space 20%, height 35 feet and 2.5 stories
- R.75: lot 5,000 square feet, frontage 50, front 15, side 20, rear 25, building coverage 35%, impervious 80%, open space 20%, height 35 feet, floor area ratio 0.75
- R1.2: lot 5,000 square feet, frontage 50, front 15, side 25, rear 30, building coverage 50%, impervious 80%, open space 20%, height 45 feet, floor area ratio 1.2
Three notes that change the answer:
- Where two side figures appear, one side yard must meet the first and the other the second.
- In the S districts, the highest eave cannot exceed 26 feet, whatever the overall height allows.
- In the S districts, a side yard carrying a driveway needs paving at least eight feet wide and a landscaped buffer four feet deep from the lot line.

Building coverage and impervious area, in plain terms
Building coverage is how much of your lot the buildings may cover, measured on the ground. The house, a detached garage and a shed all count.
Impervious area is coverage plus everything else water cannot get through: driveway, walks, steps, a paved patio. That is why a new patio or a widened driveway can quietly cost you the addition. The two limits are separate, and a project can pass one and fail the other.
Illustration only, since your measured lot and district set the real numbers: on a 6,000 square foot lot with a 25% coverage limit, all buildings together may cover 1,500 square feet. With an 85% impervious limit, buildings and pavement together may cover 5,100.
What quietly spends the allowance:
- a widened driveway or new parking pad
- a patio, walkway or new steps
- a shed or detached garage, which also counts as coverage
- existing paving nobody ever measured
Adding up when you cannot add out
When the side yards will not give, the addition goes up: a second storey on the existing footprint, or a dormer. Going up usually leaves building coverage alone, because coverage measures ground. It does not leave height, floor area or the existing structure alone. What gets checked:
- Height: your district's limit, the 26-foot eave in the S districts, and whether the new top floor qualifies as the half-storey a 2.5-storey limit allows.
- Foundation and footings: whether they can take the added load, not whether they look sound.
- Bearing walls and the load path: every new load has to land on something that reaches the ground.
- Ceiling framing: joists sized to carry a ceiling are rarely sized to carry a floor, so new floor framing is usually part of the job.
- The stair: it takes floor space from the rooms below and decides where the new floor can start.
- Floor area, in the R districts, where the ratio counts every floor you add.
- Heating, plumbing and electrical runs up into the new space.
Rear bump-outs and the rear setback
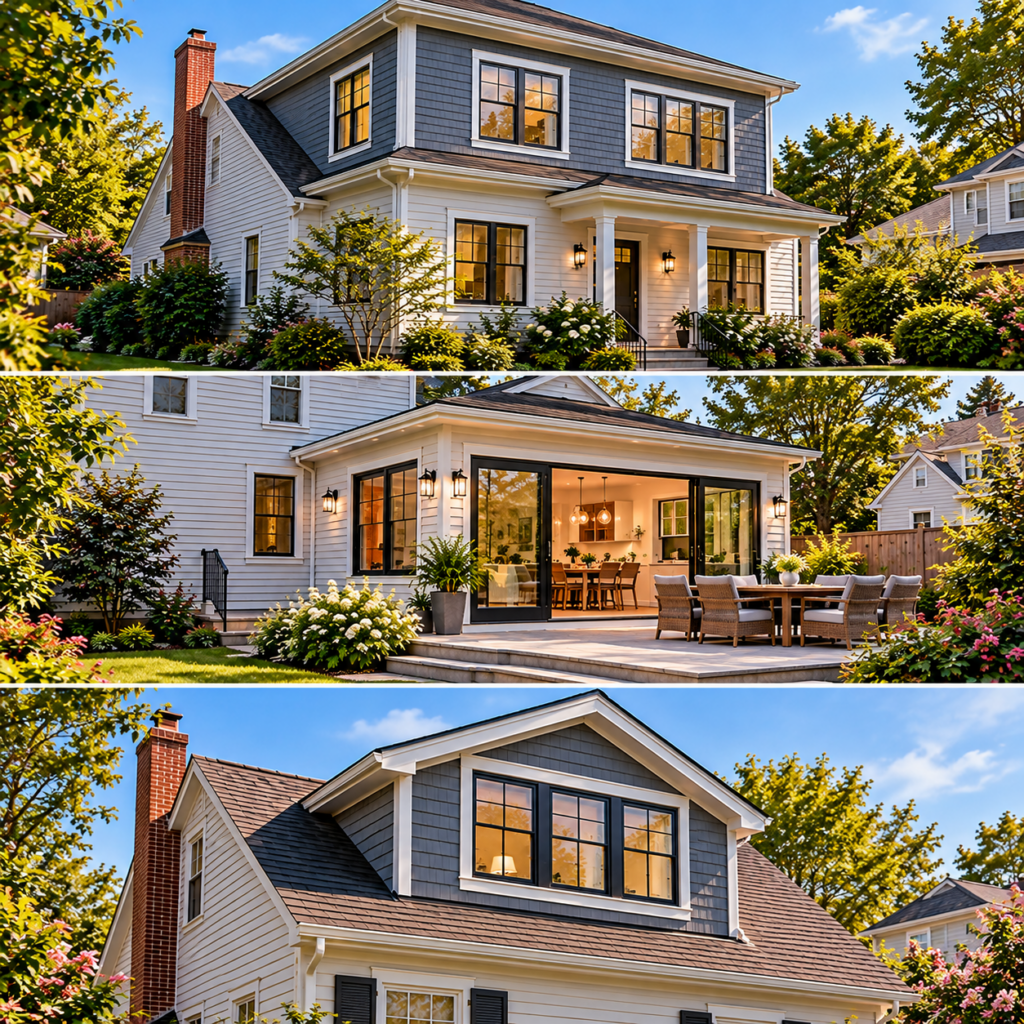
The rear setback is 20 feet in S-6 and S-10, 25 in R.75 and 30 in R1.2. A bump-out is enclosed living space, and the ordinance does not exempt enclosed additions from setbacks. It does allow a few small things to project into a setback:
- eaves, cornices and bay windows projecting no more than two feet
- uncovered stairs, stoops, entrance porticoes and open air first floor porches projecting no more than four feet
Additions on an owner-occupied two-family
- The limits belong to the lot. Coverage, impervious area, and, in the R districts, floor area ratio are shared by both units, so space added to yours spends the whole building's allowance.
- Two-family use is permitted in some residence districts and not others; one more reason the district check comes before drawings.
- The addition rarely stays inside your unit. Roof lines, side walls, stairs and entries serve both households.
- Another household usually lives in the building during the work, so access to their entry, shared utility shutoffs, and the driveway they depend on are planned with them in mind.
When a nonconformity gets worse, and what that triggers
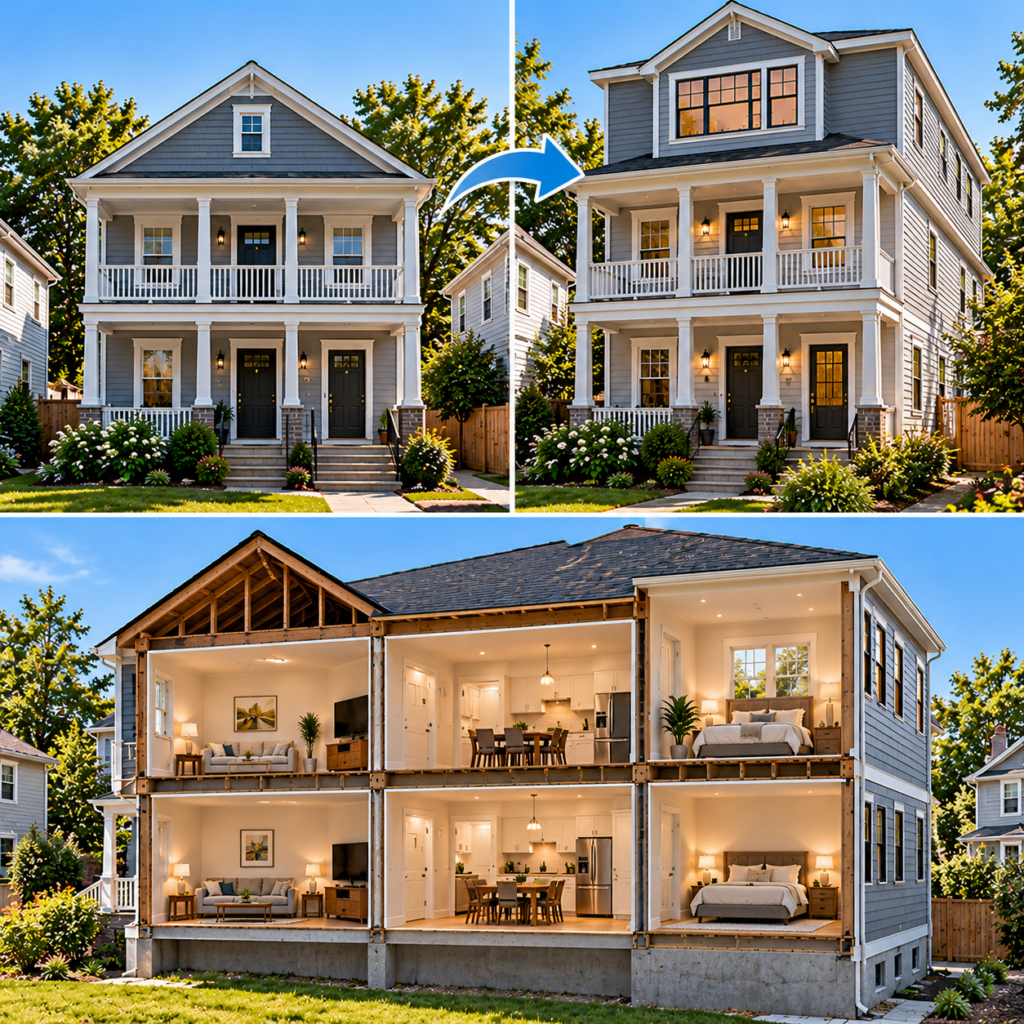
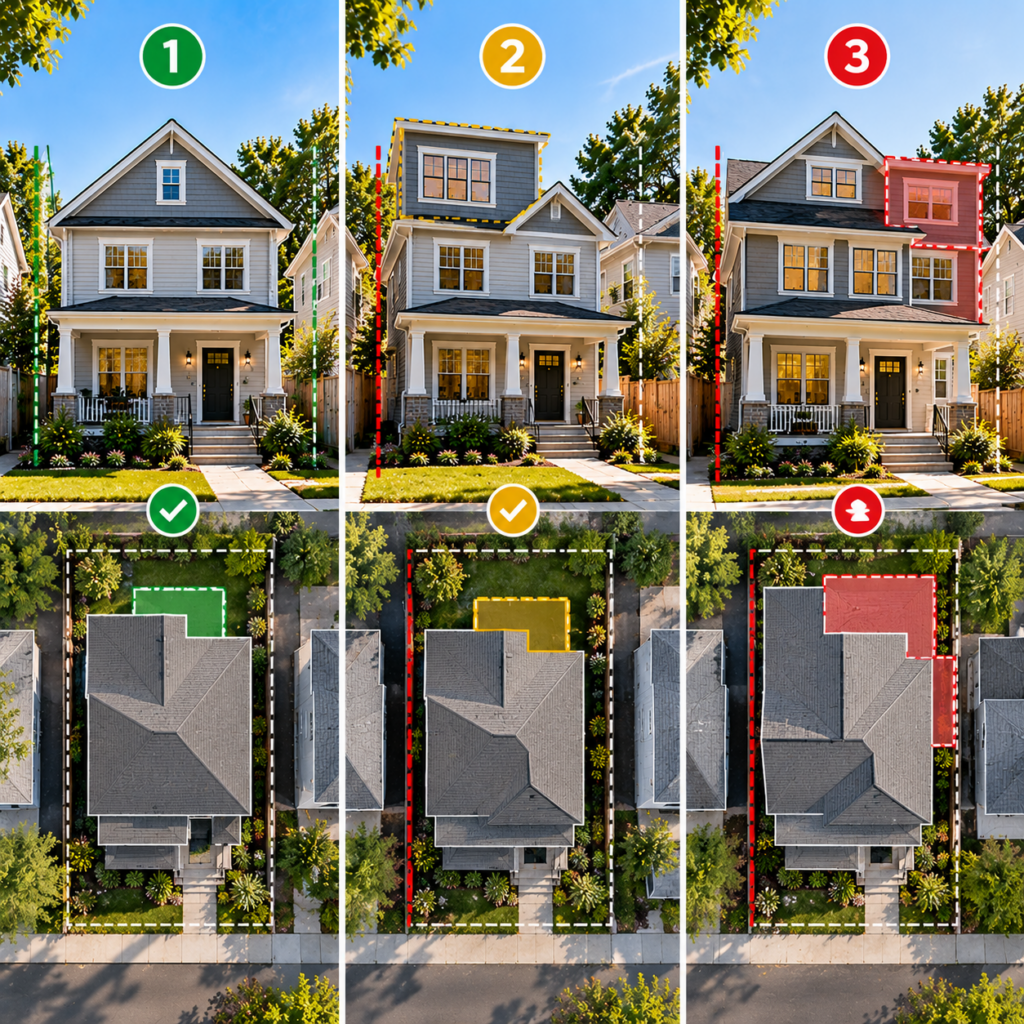
A house that sits closer to a lot line than the table allows, or covers more lot than it allows, is nonconforming. That is not a violation, and it does not bar you from building. For single- and two-family homes, the ordinance works in three steps, applied to the house as it would stand finished:
- Does the finished house, addition included, meet the table? Then the alteration is allowed with no special permit finding, however nonconforming the house was before.
- If it does not, does the addition leave the nonconformity no worse? An addition that stays no closer to a line already too tight, adds no coverage beyond what already exceeds the limit, and breaks no other rule needs no finding either.
- If it makes the nonconformity worse, it needs a Board of Appeals finding that the change is not substantially more detrimental to the neighbourhood than what stands there now.
When a finding is needed, the clock is set by law, not by us:
- notice published at least fourteen days before the hearing
- a public hearing within sixty-five days of filing
- a special permit decision within ninety days of the hearing
- a variance decision within one hundred days of filing with the City Clerk
- constructive approval if the window is missed
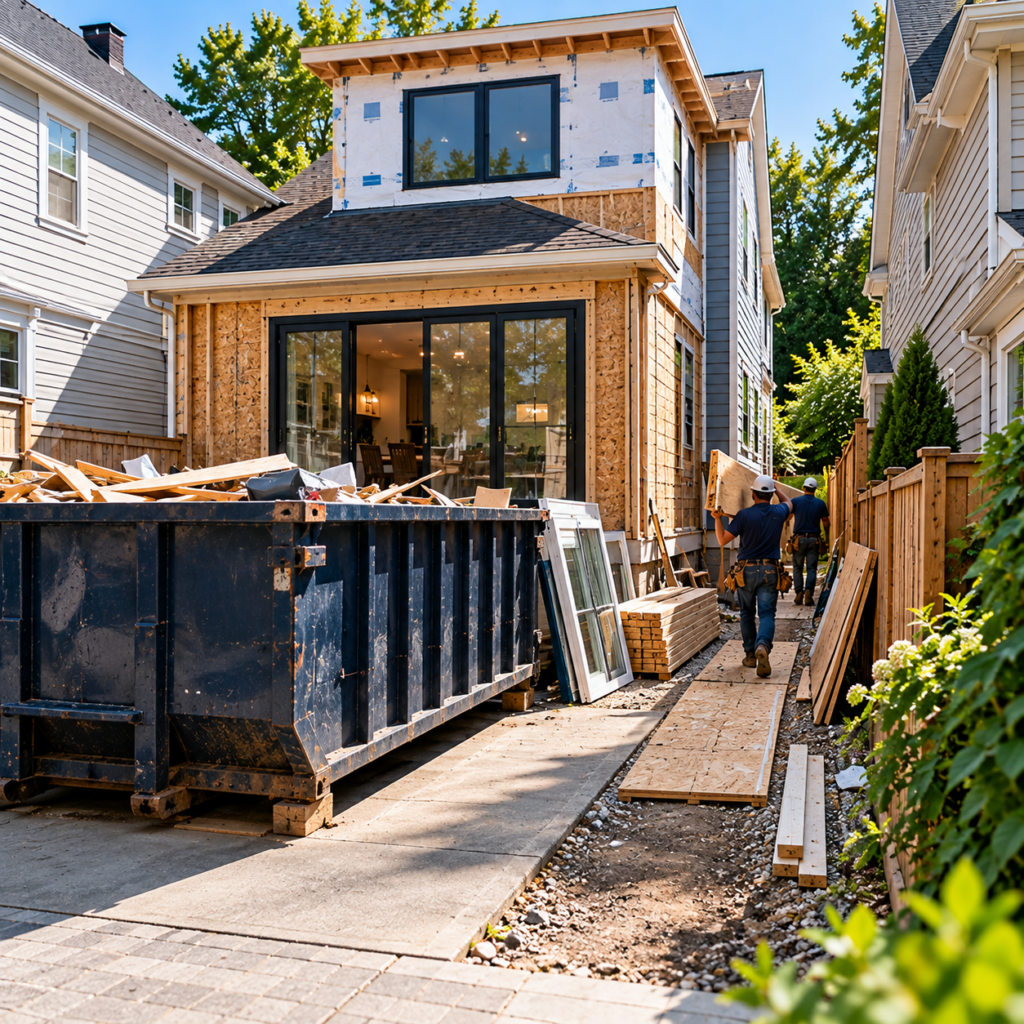
Building ten feet from the neighbours
- Dumpster: where the driveway is also the only parking, the dumpster takes it, and a dumpster on the street needs a street permit.
- Material path: lumber, windows, and roofing have to get past a narrow side yard, often carried rather than trucked in.
- Staging: where trades work, where material sits, and how your neighbour's access stays clear.
- Neighbouring property: fences and plantings are protected or put back.
- Footings near the line are set out from your survey, not eyeballed.
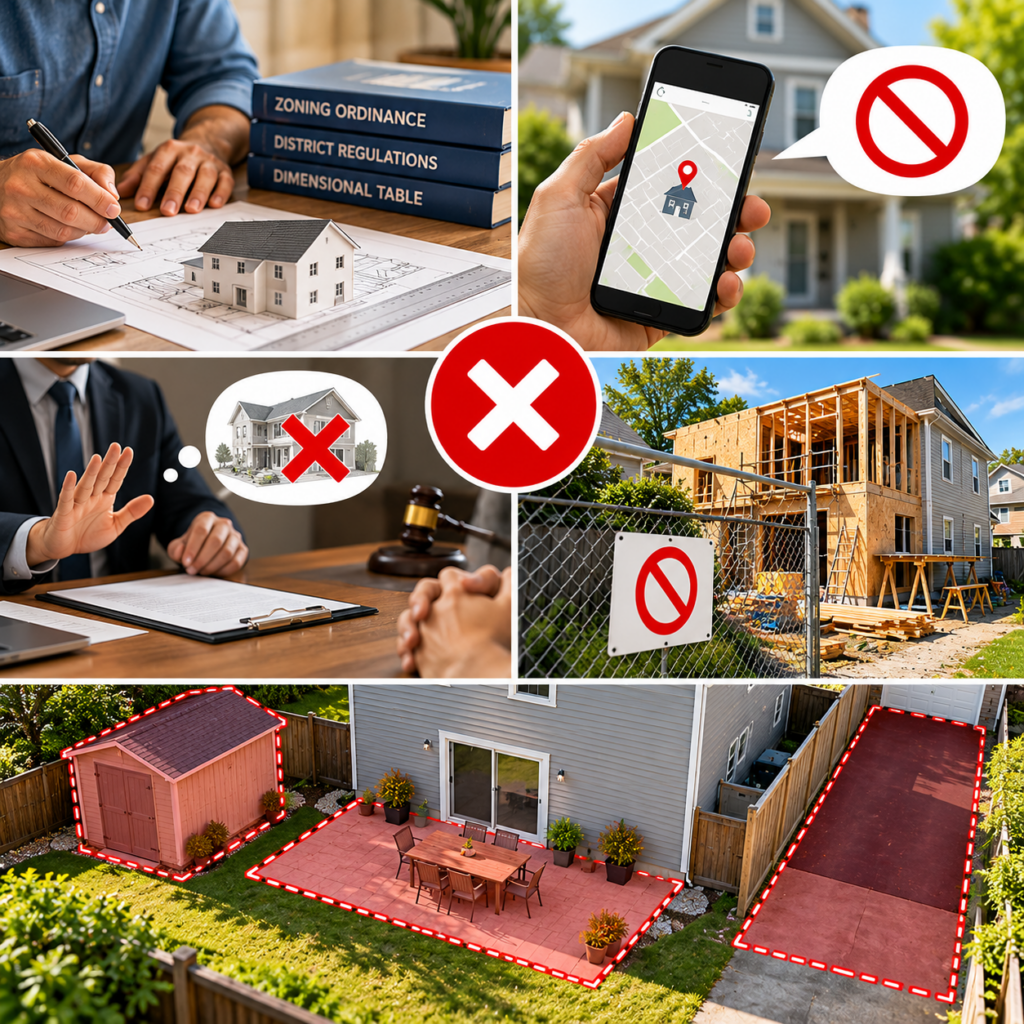
What we will not take on
- quote or draw an addition before checking it against the table for your district
- name your district over the phone or from an address
- promise how the Board of Appeals will decide
- start work that depends on an approval not yet granted
- leave an existing patio, shed or widened driveway out of the count to make an addition fit on paper
How we arrive at your number
No range and no starting price here. A figure given before measuring is a guess, and guesses are how quotes come apart later.
What we measure
- lot area and the distance from the house to every lot line, from a survey
- existing building coverage and impervious area
- existing roof and eave heights
- what the foundation, walls and framing can carry
- access: side yard width, dumpster location, staging, street permit needs
What the written quote itemises
- demolition and protection of what stays
- foundation, framing, roof and envelope
- mechanical, electrical and plumbing work
- finishes, with allowances stated for selections not yet made
- site logistics, including the dumpster and any street permit
- Exclusions, and what happens to scope if a hearing changes the design
Request a written quote
Send us the address and what you want to add. We start with a measured check against the City of Watertown ordinance, and the written quote follows from what that check shows. K&A Home Remodelers is licensed and insured, builds with its own crews, and is based in Waltham.
Questions owners ask before we measure
Can I add a second storey if my house is already too close to the side line?
Possibly. The question is whether the second storey makes the nonconformity worse, and that judgment is made on drawings. We raise it before anyone draws.
Does a patio really count against my addition?
It counts toward impervious area, not building coverage. If the lot is near its limit, the patio can use up room the addition needed.
Can you tell me my district from my address?
No. We check it on the site visit, against the ordinance and the city’s zoning map.